
Wall Wash Distance From Wall: How Far?
Set a wall washer a quarter to a third of the wall height from the wall, then space fixtures at roughly that same distance. Here is how far, and how often.
Two numbers decide whether a wall wash looks designed or improvised: how far each fixture sits from the wall, and how far apart the fixtures sit from each other. Anyone searching for a wall wash distance from wall usually wants both — and the answers floating around (12 inches, 1–2 feet, 36–48 inches, 6–12 feet) sound contradictory because each is an answer to a slightly different question.
They really are different questions. The distance from the wall is not a fixed dimension; it is a ratio set by the wall height and the effect you want. And the distance between fixtures is not chosen separately — it follows from the first number. Get the two into the right relationship and the wall reads as one even plane of light. Get them wrong and you get scalloping, hot spots, or a bright top that fades out halfway to the floor.
This is the placement deep dive inside our broader facade and curtain wall lighting coverage. Here we deal only with the two distances and the geometry that sets them — indoors, and on an outdoor facade, where one extra limit applies that has nothing to do with light.
Wall wash distance from wall: the two numbers behind it
The phrase covers two measurements, and conflating them is the first mistake:
- Setback — how far the fixture's optical axis sits from the wall plane. This is the number that decides whether light reaches the bottom of the wall evenly.
- Spacing — the center-to-center distance between adjacent fixtures along the wall. This is the number that decides whether the wall reads as a continuous wash or as a row of bright arcs.
They are linked: spacing is derived from the setback, not picked independently. Treating them as two free variables is why so many walls are lit twice — once by the optics, once by accident.
Before either number, one threshold matters. The widely quoted industry line, stated most clearly in Architect Magazine's wallwashing and wall grazing primer, is that a wall wash fixture sits a minimum of 12 inches (300 mm) from the wall plane, while wall grazing — where light rakes across the surface to exaggerate texture — puts the fixture no further than 12 inches away. Under 300 mm you are grazing; past 300 mm you are washing. Everything beyond that threshold is a question of how far past.
Wall wash distance from wall, in one line: set the setback at one-quarter to one-third of the wall height, and never less than 12 inches (300 mm) — below 12 inches you are grazing, not washing.
How far: set the setback from wall height
Start with the wall, not a catalog number.
The rule of thumb that reconciles the conflicting figures is a ratio: set the setback at roughly one-quarter to one-third of the wall height, with about half the wall height as the practical outer limit. A 9 ft (2.7 m) wall therefore lands at 2.25–3 ft (0.7–0.9 m) — which is exactly where the published range sits. Recessed wall-wash mounting guides publish setback data at 2–2.5 ft for a 9 ft wall, while technique guides put an 8–9 ft wall at 3 ft or more; the ratio explains why both numbers are right and why neither is universal.
Wall height (fixture to floor) | Typical setback from wall |
|---|---|
8 ft / 2.4 m | 2–2.7 ft (0.6–0.8 m) |
9 ft / 2.7 m | 2.25–3 ft (0.7–0.9 m) |
10 ft / 3.0 m | 2.5–3.3 ft (0.8–1.0 m) |
12 ft / 3.7 m | 3–4 ft (0.9–1.2 m) |
Why a ratio rather than a distance: the fixture sits near the top of the wall and its optic throws light down the wall. The vertical span the beam has to cover grows with wall height, and the only two levers are the beam and the setback. Push the fixture out and the light spreads over a taller band before it hits the wall; pull it in and the same beam covers only the upper section.
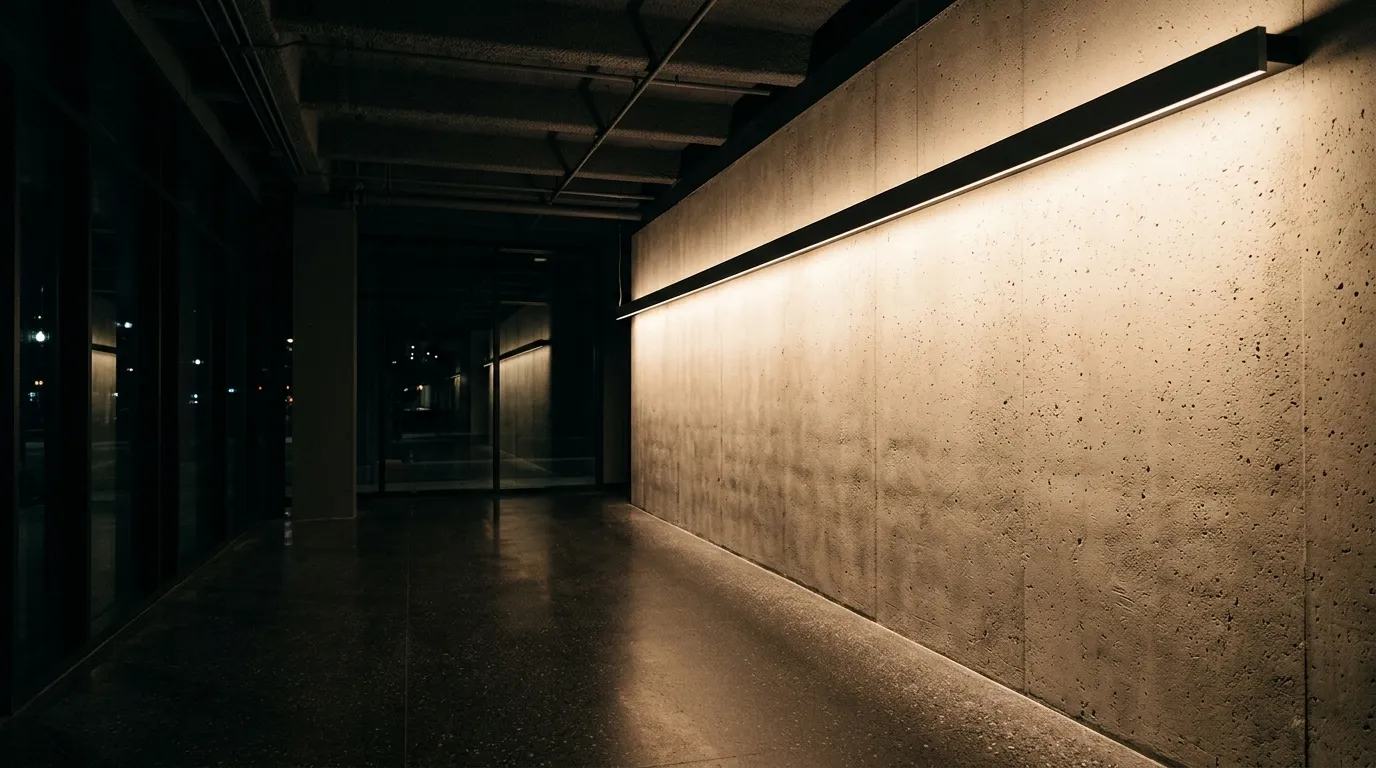
A linear wall washer producing an even top-to-bottom wash on a textured concrete wall — the result the setback ratio is chosen to produce.
Two site conditions move the number off the middle of the band:
- Surface texture. A smooth painted or plastered wall reflects cleanly and takes the closer end of the band; heavy texture — stone, brick, board-formed concrete — wants more distance so the beam crosses the depth of the relief instead of spotlighting the high points, or you switch to grazing deliberately.
- Glare. At 8–9 ft ceilings, a fixture set far out can land in an occupant's field of view. That is the reason recessed and asymmetric wall-wash fixtures exist — they buy back the setback without showing the source.
If you are still choosing between whole-house lighting approaches, the same geometry governs soffit and cove details; the spec-side companion piece to this article is our facade lighting specifications guide, which carries the IP, pixel-pitch and voltage tables that sit around this placement decision.
How often: spacing follows the setback
Spacing is not a second guess. It comes out of the setback through the spacing-to-mounting-height ratio (S/MH) — the same ratio used to space downlights, applied here with the fixture's distance from the wall as the height. For a wall wash, the working rule is:
Space the fixtures at roughly the setback distance (S/MH ≈ 1), and accept a band of 0.5 × setback for tight, high-uniformity washes up to 1.5 × setback where you deliberately accept some scalloping.
For the 9 ft wall above, at a 2.5 ft setback, that is fixtures every ~2.5 ft (0.75 m) center to center.
The reason spacing tracks setback is overlap. Each fixture throws a pool of light onto the wall; the pool is roughly as wide as the fixture's setback scaled by the beam spread. Adjacent pools have to overlap by about 20–40% before the seam between them disappears. Widen the spacing past the setback and the overlap drops below that range — the wall stops being a wash and becomes a line of bright arcs, the effect usually called scalloping.
The number that catches almost every spacing error is uniformity, the ratio of the dimmest point on the wall to the average — the minimum-to-average illuminance, or min/avg, on the surface. Aim for min/avg ≥ 0.5: the darkest patch should be no less than half the average. A good wall-wash luminaire will hold its delivered illuminance within a tight band across the surface; if the wall reads dim at the flanks, spacing or aim is wrong, not the fixture.
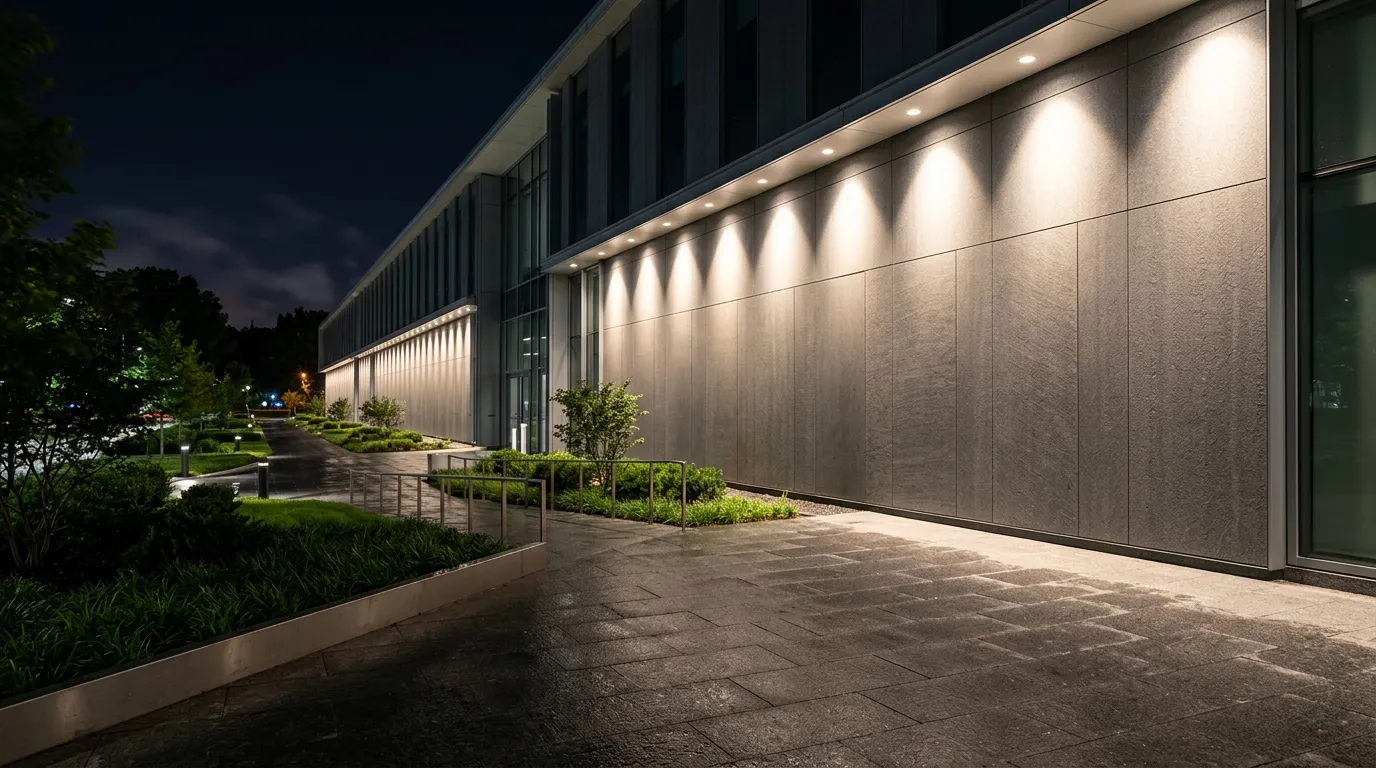
A run of wall washers along a stone facade: where each beam meets the wall you can see the arc it leaves. How much those arcs overlap — or disappear into one plane — is exactly what fixture spacing controls.
Spacing vs setback | What the wall looks like |
|---|---|
0.5 × setback | Very even, more fixtures, higher cost |
1.0 × setback | Standard, even wall wash |
1.5 × setback | Visible scalloping — effect only |
1.5 × setback | A row of separate pools of light |
Beam angle: what makes the setback work
Setback and spacing only work if the optics match them. There are two optic families, and only one of them washes.
A symmetric flood projects a round cone. Mounted near a wall it spotlights the upper surface and drops off before the floor — it cannot produce a true wash at any distance. An asymmetric wall-wash optic throws a skewed distribution: most of its output is aimed at the wall, with a controlled cut-off to keep direct glare down. A good one puts more than 70% of its lumens into the zone facing the wall, which is why the same setback reads so differently between a flood and a wash optic.
Beam spread then sets how far back the fixture can sit. A useful check is the angle from the fixture down to the bottom of the wall:
θ = arctan(wall height ÷ setback)
At a 9 ft wall and a 2.5 ft setback that angle is about 74° below horizontal; move the fixture out to 4.5 ft and it drops to about 63°. A small setback demands a steeper, more aggressive skew from the optic — which is why wall-wash fixtures are engineered around the geometry rather than simply aimed like a spot. Narrow beams (25–35°) suit tall walls and large setbacks; 40–60° wide flood is the standard for 8–10 ft ceilings; 80° and wider belongs on short walls and accent work where a true wash is not the goal.
Read the beam angle and the setback together, because neither means anything alone. A symmetric 25° beam aimed horizontally at a wall from a 4 ft setback covers a band only about 1.8 ft tall — the simplified geometry is 2 × setback × tan(half-angle), and it assumes the beam axis points straight at the wall. Aim it down toward the foot of the wall and the throw gets longer, so the covered band grows; that is precisely what a wall-wash optic does. On a tall wall a horizontal narrow beam lights the top and nothing else. The same optic from a 12 ft setback covers roughly 5.3 ft horizontally, which is why tall facades tolerate narrow beams and short interior walls do not.
Setback from a 9 ft wall | Angle down to the foot of the wall | Band a horizontal 25° beam covers |
|---|---|---|
2 ft | ~77° | ~0.9 ft |
2.5 ft | ~74° | ~1.1 ft |
4 ft | ~66° | ~1.8 ft |
12 ft | ~37° | ~5.3 ft |
That is also why a purpose-built wall-wash optic matters more than the headline beam number: it skews the distribution down the wall instead of centring a round cone on it, so it covers height a symmetric beam of the same nominal angle cannot.
The design test is at night, standing at the wall: scallops between fixtures mean spacing is too wide or the optic is symmetric; a bright top fading to a dim bottom means the setback is too small or the beam too narrow.
Outdoors, spacing has a second limit: power
On a facade, the setback and spacing rules do not change — light obeys the same geometry at 12 m as at 3 m. What changes is that a low-voltage pixel or DMX wall washer adds a second spacing limit that has nothing to do with optics: how far a fixture can sit from a power injection point before voltage drop dims it.
A 24 V fixture run draws current in proportion to its length, and the copper traces and feeder cable have resistance. Voltage falls along the run — the physics behind voltage drop — and when it falls below the driver's operating window the far fixtures dim and white shifts toward yellow or pink. For permanent outdoor work the design convention is to keep total drop under about 10% of system voltage. The practical consequences for wall washers on a facade:
- Group the fixtures into zones fed from both ends, with injection points roughly every 15–25 m of run on a 24 V system (further apart on 48 V). Each zone is a spacing constraint layered on top of the optical spacing.
- Keep every zone inside one controller port's current rating. A port rated for 10 A cannot feed a whole elevation, however thick the feeder.
- Treat the voltage as a cost lever. The same facade that needs injection every 20 m at 24 V needs roughly four times the injection points at 12 V — four times the junction boxes on the wall.
The design rule is a conjunction: each fixture has to sit at the optical setback and inside the electrical injection spacing. On long facades the electrical limit usually binds first, which is why facade-scale pixel wall washers are increasingly specified at 24 V and 48 V rather than 12 V.
The injection calculation is its own discipline: the curtain wall power layout guide walks the current, feeder and zone maths. The voltage drop guide carries the safe-run table for each system voltage, so you can check a proposed zone length before it is built. The fixtures themselves are built to order across 24 V and 48 V DC and mains AC, with IP20–IP68 and SPI, DMX or Art-Net control — the voltage and the rating follow the facade rather than the catalogue.
Two further outdoor-only constraints belong in the same drawing: the fixtures' ingress protection must match each exposure zone (the IP code itself is defined in IEC 60529), and every fixture above reach needs an access path — a wall washer with a sealed junction box 30 m up and no catwalk is a maintenance dead end before it is ever a lighting problem.
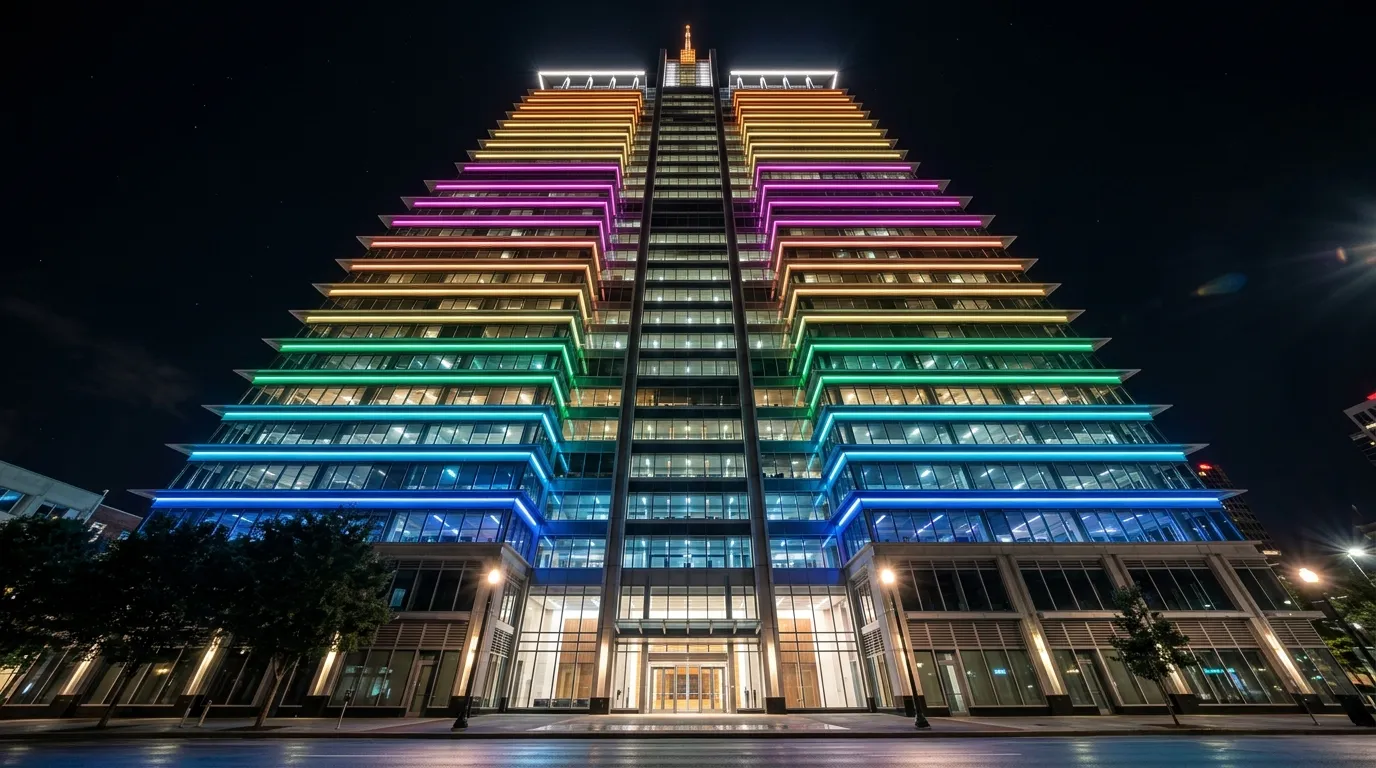
A stepped commercial facade at night lit by programmable linear pixel fixtures. On an elevation like this the optical spacing between fixtures and the electrical spacing between injection points both have to be drawn on the same plan.
Worked examples: a lobby wall and a facade
Indoor — a 9 ft lobby wall. Setback = 9 ÷ 3 ≈ 3 ft (use 2.5–3 ft). Spacing ≈ 3 ft center to center for an even wash; tighten toward 1.5 ft if you want near-flat uniformity and can carry the extra fixtures. Optic: asymmetric wall wash, 40–60°. Verify at night against min/avg ≥ 0.5 with no scallops between heads.
Outdoor — a 12 m facade. Setback = 12 ÷ 3 = 4 m from the wall; the same ratio, in metric. Optical spacing ≈ 4 m. If the fixtures are 24 V pixel units drawing around 0.5 A/m, an electrical zone is roughly 20 m, so injection points land about every 20 m and the controller ports are sized to match.
This is not a paper combination. Our delivered 1,200 m DMX wall washer facade on a German plaza runs the same zone-and-inject logic across a commercial elevation. The fixtures themselves — DMX and Art-Net pixel bars built for this mounting and control pattern — are specified the same way.
Notice what changed between the two: the optical ratio held, but the outdoor case carries a second number — the electrical zone length — that the indoor case never had. Keep both on the same drawing. A facade that is optically correct and electrically unplanned fails on opening night, not at commissioning, and the symptoms (a dim far end, white shifting pink) look like a fixture fault rather than a layout one.
Six mistakes that break a wall wash
- Using a symmetric flood on a wall wash. No setback fixes a beam that was never designed to wash.
- Treating "1–2 ft" as universal. It is a short-ceiling convention; on a 12 ft wall it grazes instead of washing.
- Choosing spacing before setback. Spacing is derived from setback, not the other way round.
- Setting spacing wider than the setback. This is the direct cause of scalloping.
- Ignoring wall texture. Smooth walls take the closer end of the setback band; rough walls need more distance or a deliberate grazing spec.
- Specifying a facade wall washer with no injection plan. The optics will be perfect and the far end will still be dim.
Get the setback and spacing checked before you order
Setback and spacing are the cheapest things in the project to fix on paper and the most expensive to fix on a lift. If you have the elevation, the wall heights and the fixture in mind, send the numbers — we will check the setback band, the spacing and the uniformity target, and for a facade system, the injection spacing and port loading against your run lengths. Send your wall wash layout to the Pileds team and you will know where every fixture and every injection point goes before the first one arrives.
Specifying pixel LED for a real project?
Send the spec — pitch, IC, IP class, run length, voltage — and you get an engineer's answer, not a catalogue. Samples and OEM/ODM quotes from the Shenzhen factory floor.